Get in Touch

Thank you for your message. We will be in touch with you shortly.

797 Greenwood Avenue NE
SEE ALL PHOTOS
797 Greenwood Avenue NE
Bought with KIRSTEN CONOVER with Berkshire Hathaway HomeServices Georgia Properties and Listed by Page Kuhlman with Compass  404-668-6621
Sold

797 Greenwood Avenue NE

797 Greenwood Avenue NE, Atlanta, GA 30306

$1,900,000
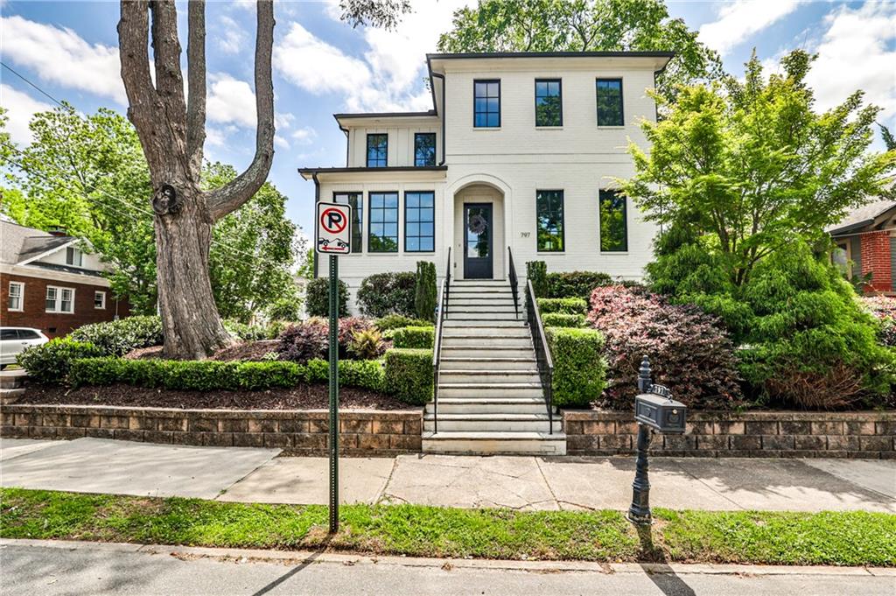
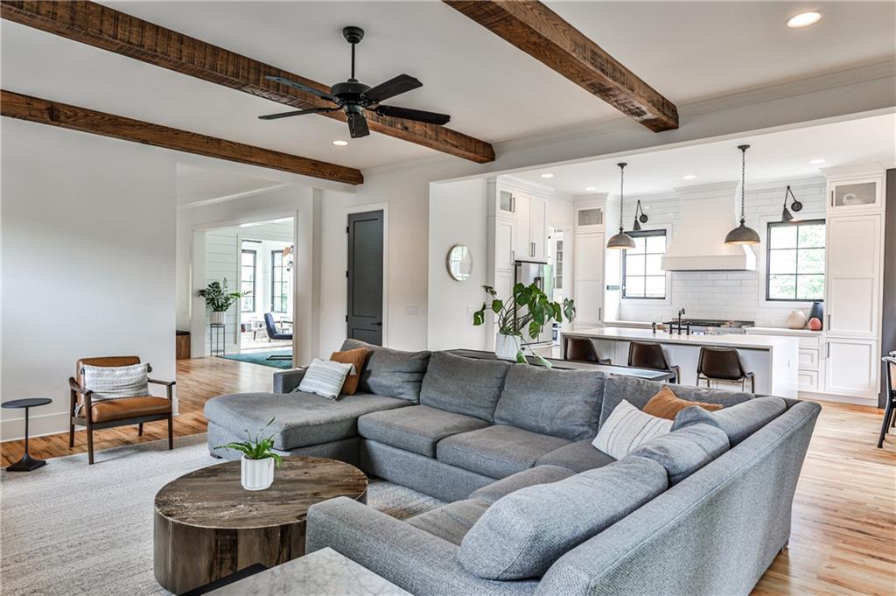
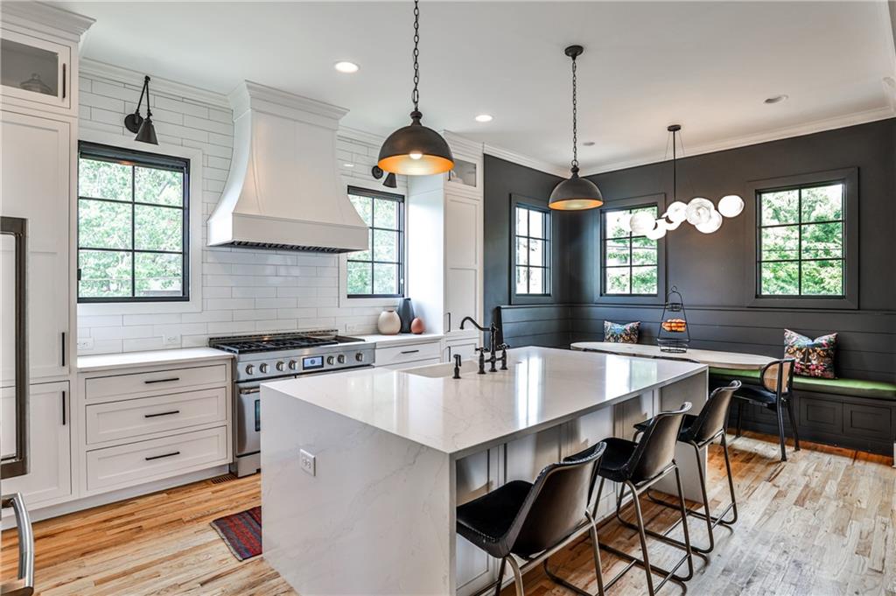
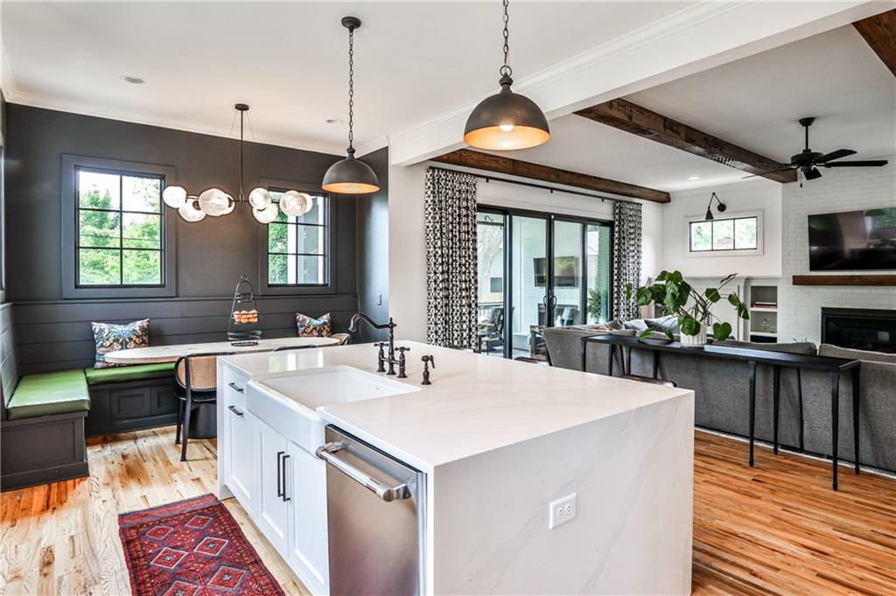
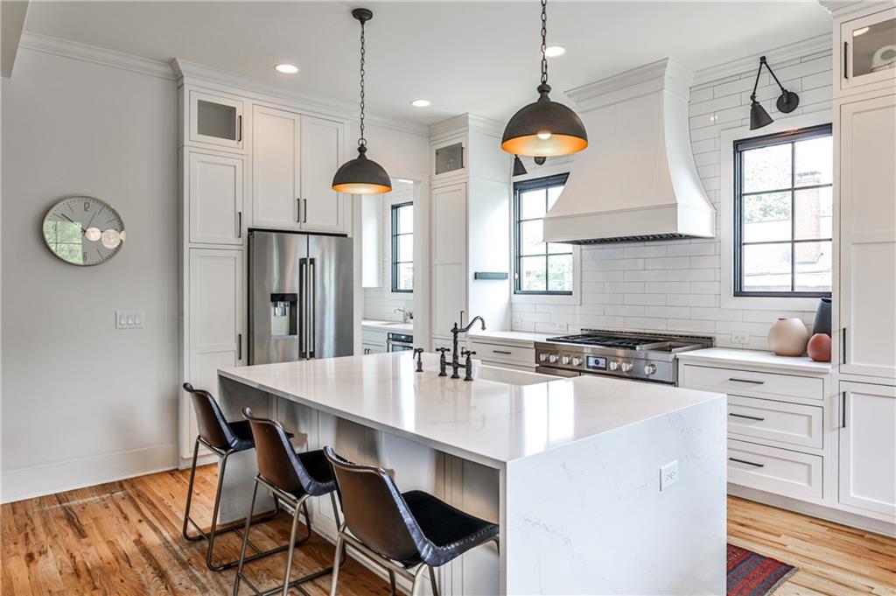
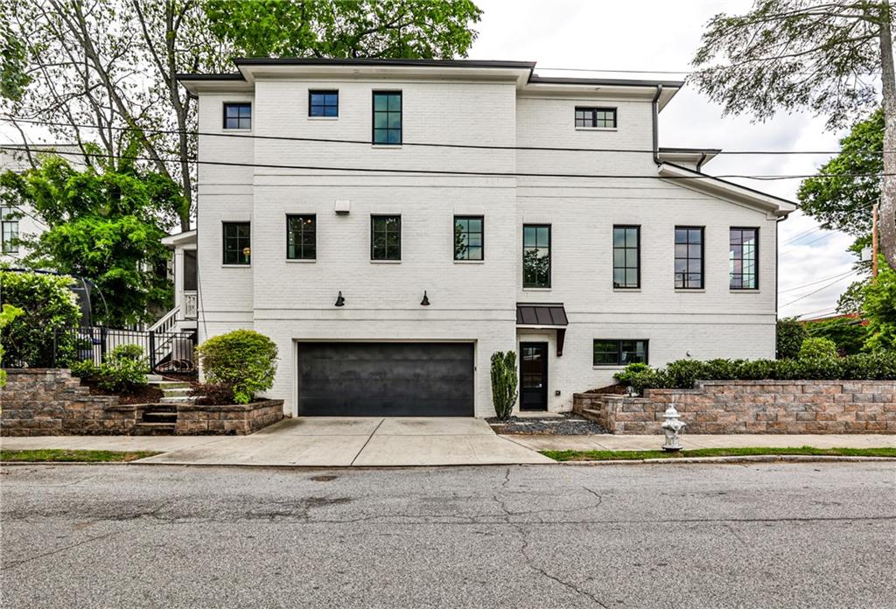
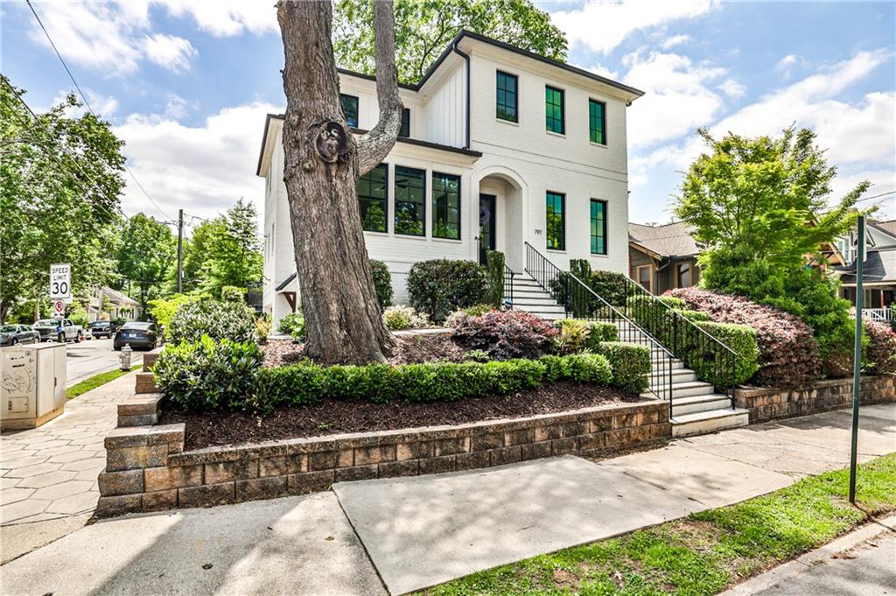
An EXTRAORDINARY and RARE opportunity to own one of the most thoughtfully designed and meticulously crafted homes in all of Virginia Highlands built by Spencer-Love in 2018. Only two Blocks from the Beltline! Atlanta City living at it's best.
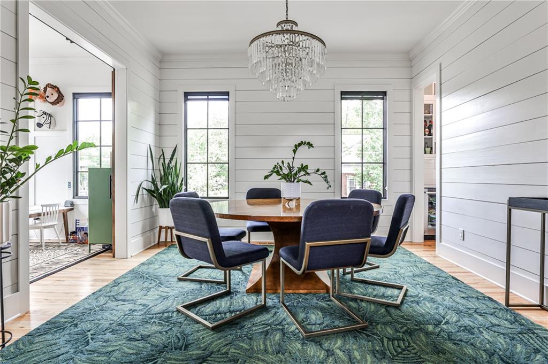
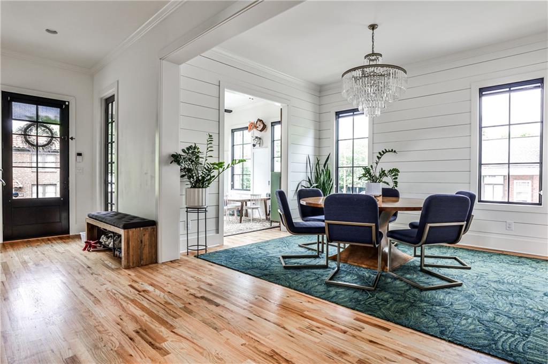
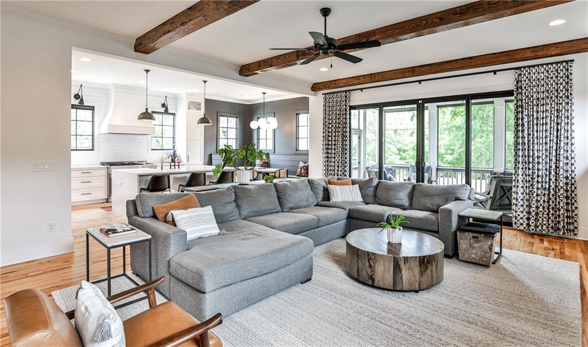
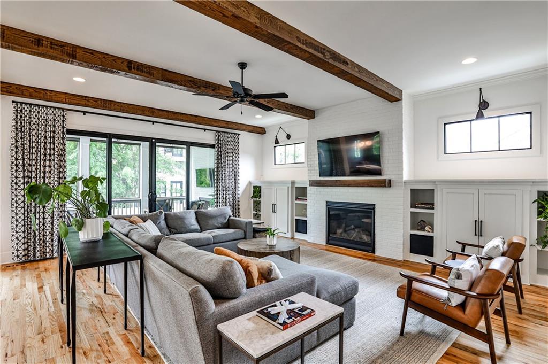
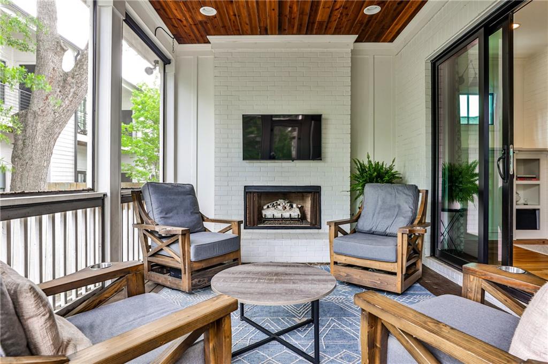
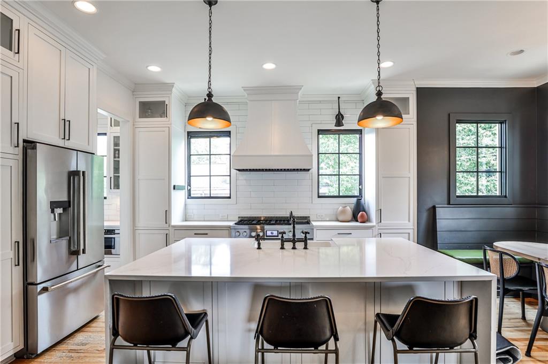
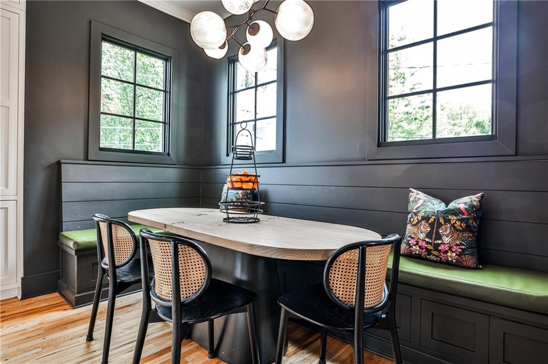
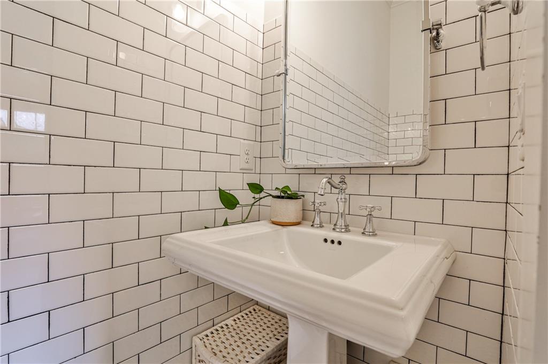
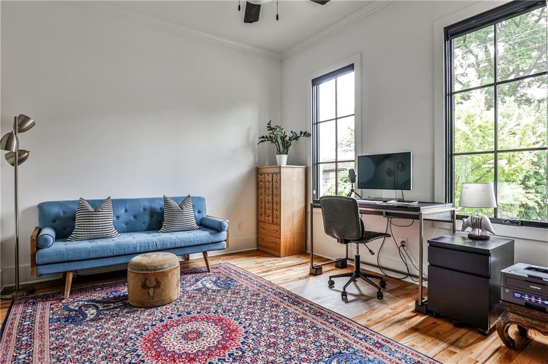
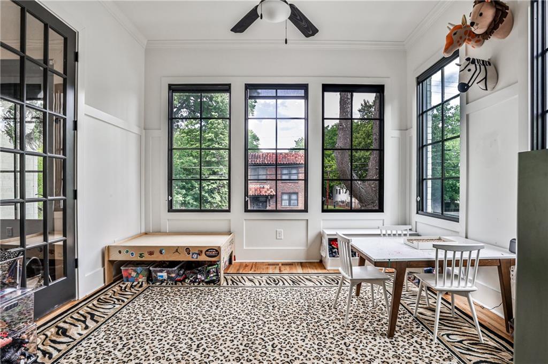
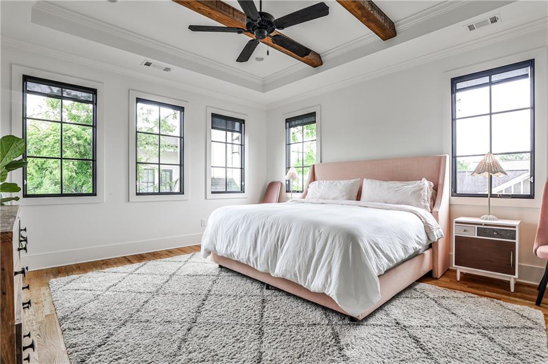
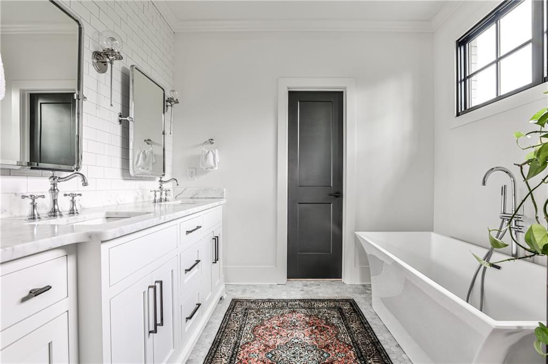
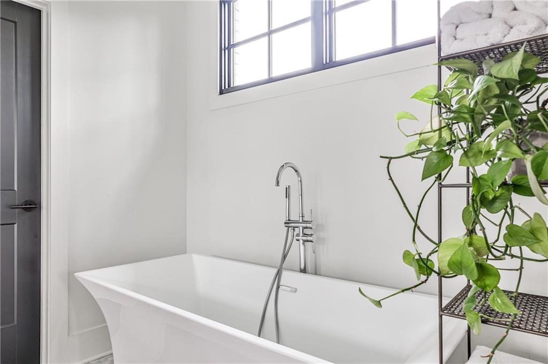
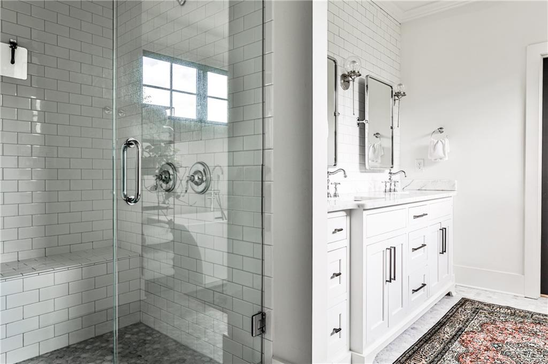
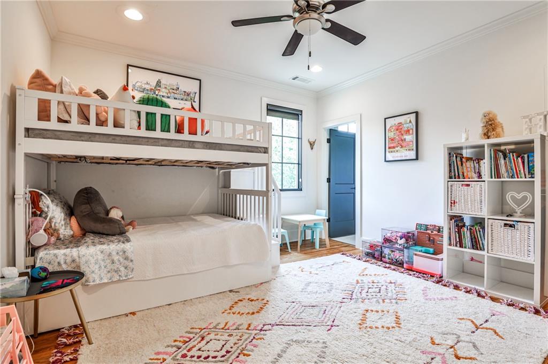
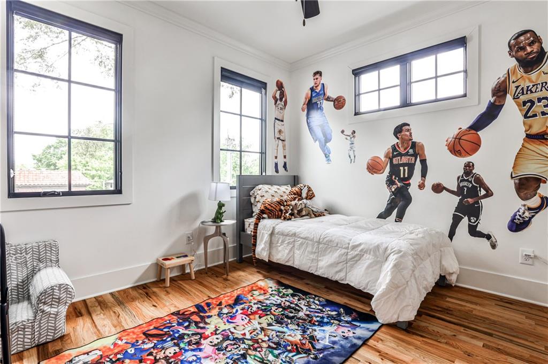
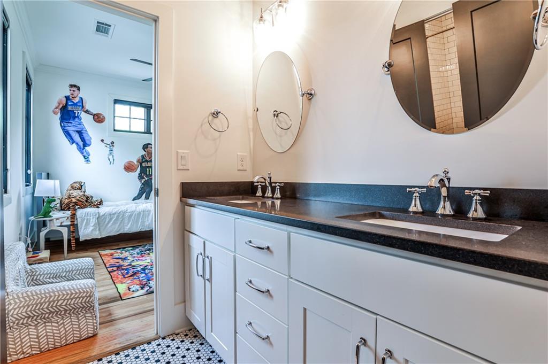
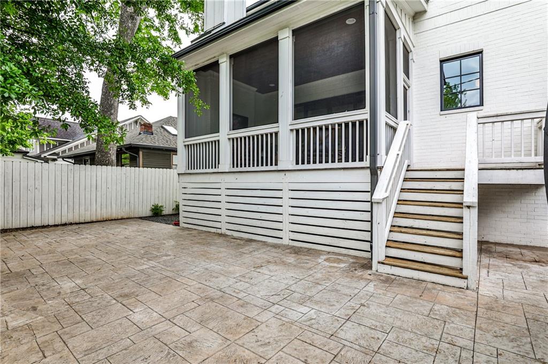
Perfectly positioned in the heart of one of Atlanta's most vibrant neighborhoods, this residence blends timeless style, modern comfort, and unbeatable convenience. Whether hosting lively gatherings or enjoying a quiet evening in, this home is designed to suit every lifestyle. The main level features a formal dining room, a welcoming living area, an entertainer's dream kitchen, a screened-in porch with its own cozy gas fireplace, a guest bedroom suite, and a dedicated home office. Upstairs, the spacious primary suite offers stunning views and luxurious tranquility. You'll also find three additional bedrooms, each with its own en-suite bathroom, plus a beautiful, light-filled laundry room with abundant storage.
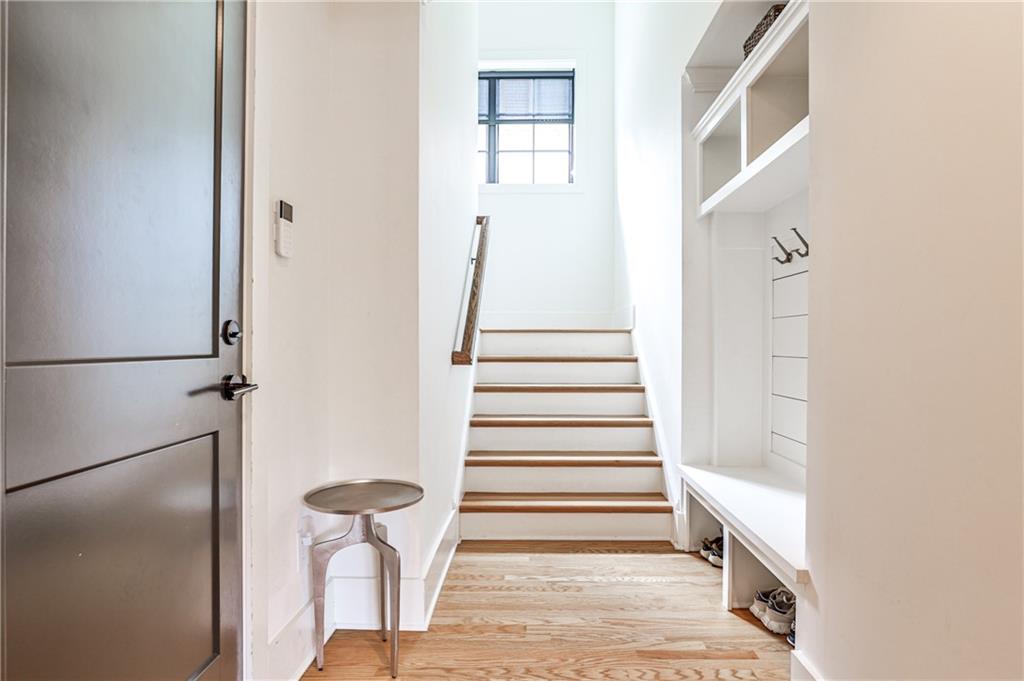
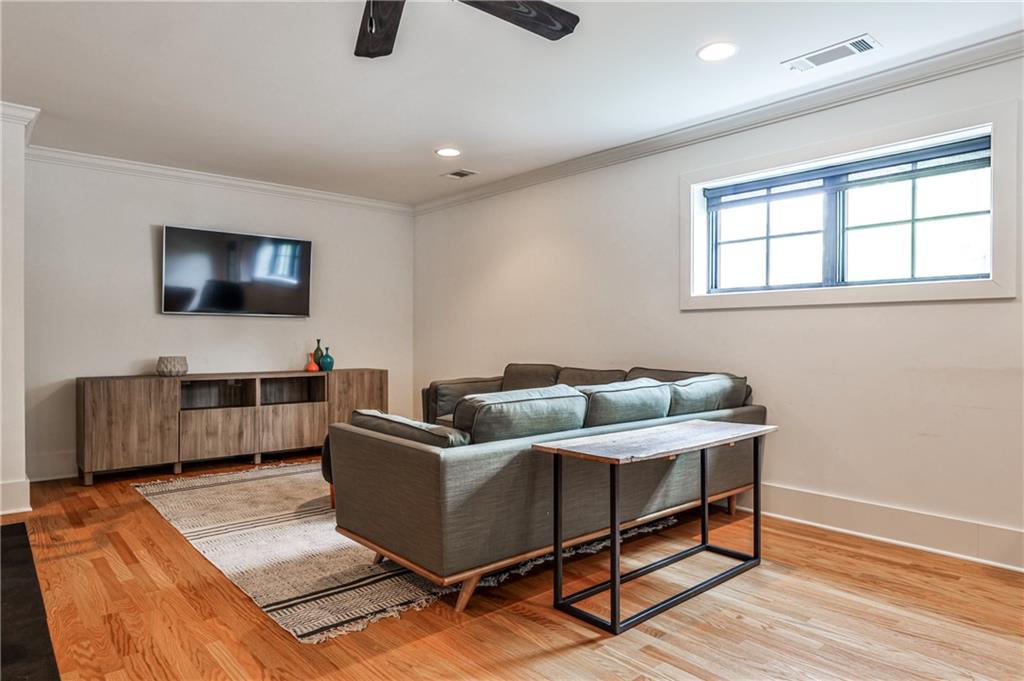
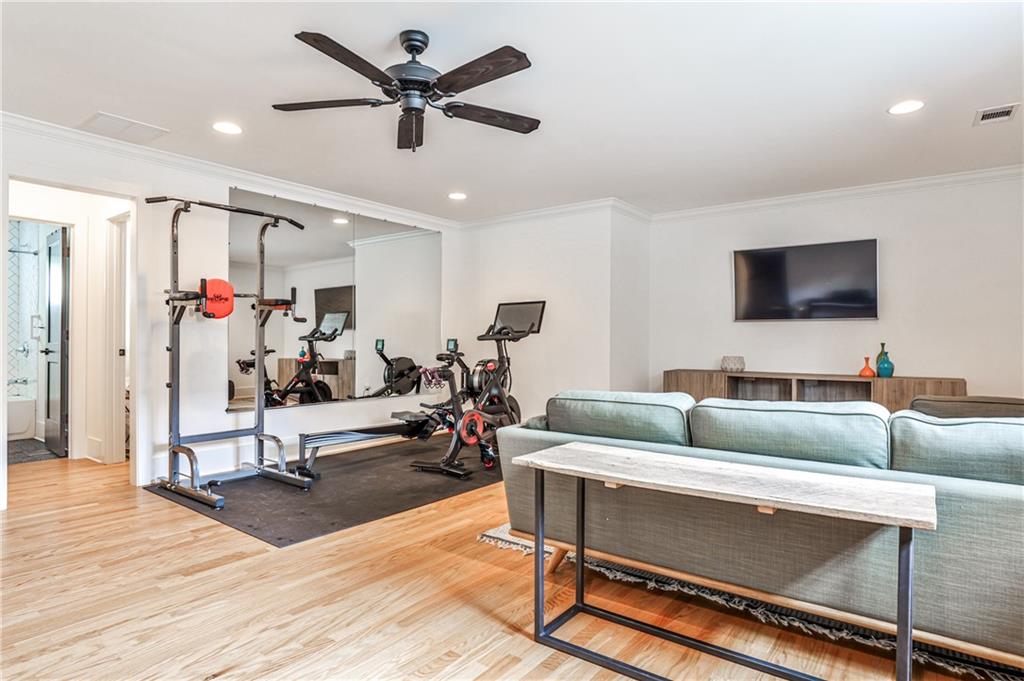
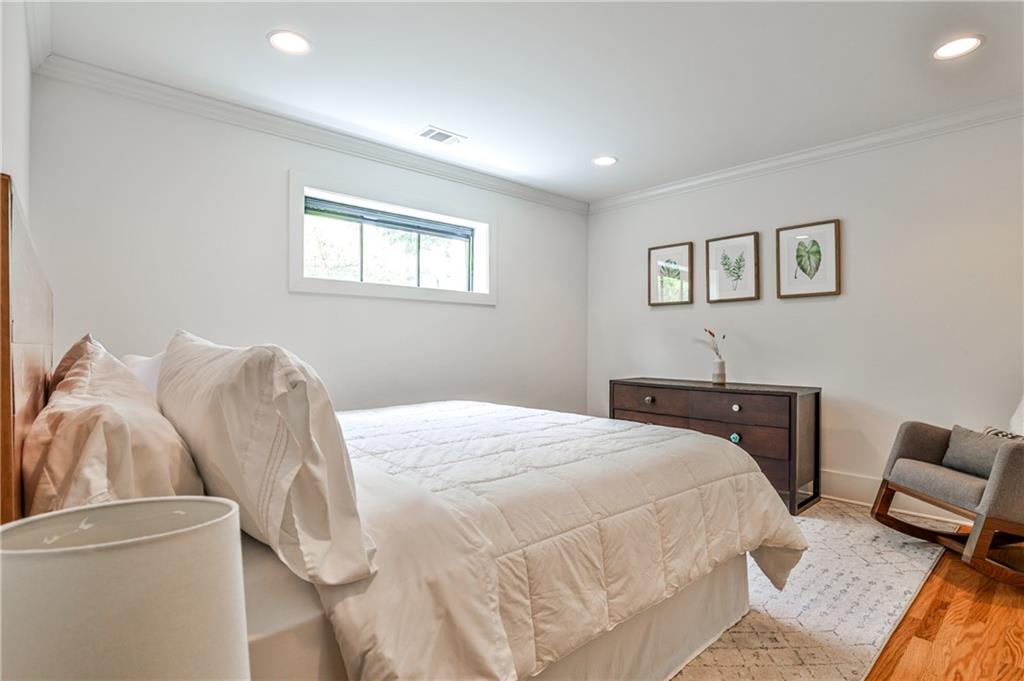
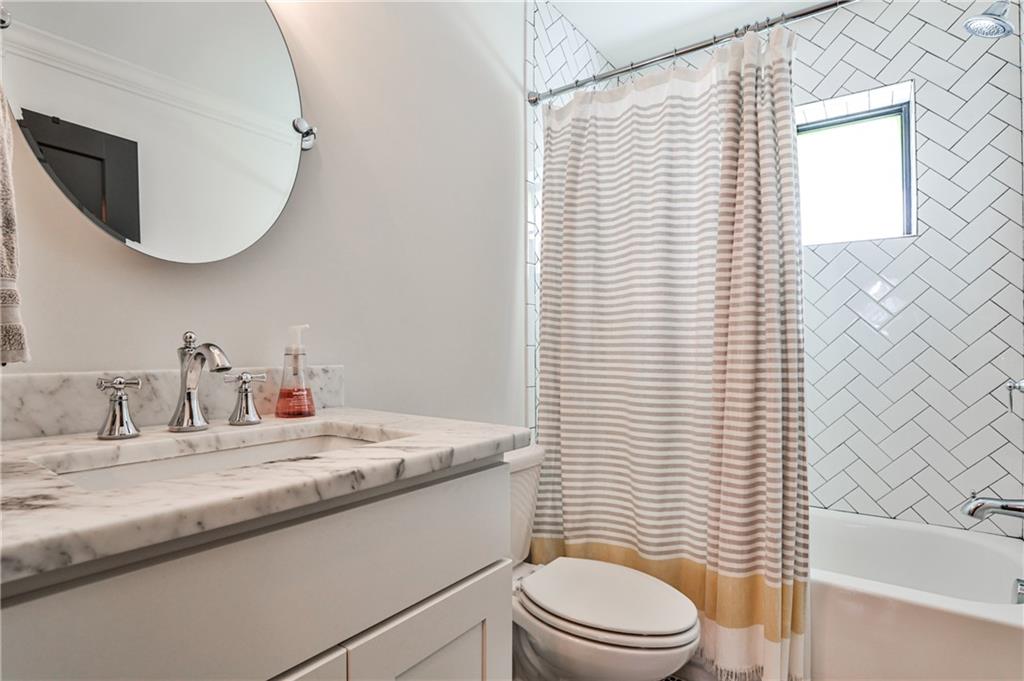
The lower level continues to impress, with a two-car garage, a functional mudroom, and a generous storage area. And for guests, extended family, or added flexibility, the private in-law suite with its own separate entrance to the street is the perfect bonus. No stone unturned here, the landscape was designed with the busy owner top of mind beautiful and extremely low maintenance.

Two blocks to the Beltline, less than half a mile to Ponce City Market, Publix, & Virginia Highlands restaurants and so much more!

6
beds

6
baths

4,647 Sq.Ft. LIVING AREA

5,000.69 Sq.Ft. lot

Page  Kuhlman

Page Kuhlman

Features & Amenities

Interior

  • total bedrooms6
  • Total bathrooms6
  • full bathrooms5
  • half bathroom1
  • Laundry room Laundry Room, Sink, Upper Level
  • Flooring Hardwood, Marble
  • Fireplace Brick, Gas Log, Gas Starter, Great Room, Living Room, Outside
  • APPLIANCES Dishwasher, Disposal, Dryer, Gas Oven, Gas Range, Microwave, Range Hood, Refrigerator, Self Cleaning Oven, Washer, Other
  • other interior Features Beamed Ceilings, Bookcases, Disappearing Attic Stairs, Double Vanity, Entrance Foyer, High Ceilings 10 ft Lower, High Ceilings 10 ft Main, High Ceilings 10 ft Upper, Recessed Lighting, Walk-In Closet(s), Wet Bar, Other

Area & Lot

  • Status Sold
  • Date Sold June 27, 2025
  • Living Area4,647 Sq.Ft.
  • Total Area4,647 Sq.Ft.
  • Lot Area5,000.69 Sq.Ft.
  • MLS® ID7571038
  • TypeResidential
  • YEAR BUILT2018
  • NeighborhoodVirginia-Highland
  • Architecture StylesContemporary, Craftsman, Modern
  • Water FrontageNone
  • View DescriptionCity, Neighborhood
  • Elementary SchoolVirginia-Highland
  • Middle SchoolDavid T Howard
  • High SchoolMidtown

Exterior

  • STORIES3
  • Garage Space2.0
  • water SourcePublic
  • utilitiesCable Available, Electricity Available, Natural Gas Available, Phone Available, Sewer Available, Water Available
  • PoolNone
  • roofShingle
  • lot featuresBack Yard, Corner Lot, Landscaped, Private, Sprinklers In Front
  • parkingAttached, Drive Under Main Level, Driveway, Garage, Garage Door Opener, Garage Faces Side, Electric Vehicle Charging Station(s)
  • HEAT TYPECentral
  • AIR CONDITIONINGCeiling Fan(s), Central Air
  • sewerPublic Sewer
  • SubstructureConcrete Perimeter, Slab
  • Disability FeaturesNone
  • security FeaturesSecured Garage/Parking, Security Gate, Smoke Detector(s)
  • Green featuresNone
  • other exterior FeaturesPrivate Entrance, Private Yard

Financial

  • Sales Price$1,900,000
  • Real Estate Tax $23,667/yr

Virginia-Highland

Explore

Working Together

A first home, a second home, an investment property. A family house held in trust, or an estate settled through probate at a time when a house is the last thing on your mind. The work looks different every time. What we bring doesn’t: straight answers, someone firmly on your side, and the advice we’d follow if it were our own money. We keep our team small so every client gets real attention, street by street. When you’re ready, we’d love to meet you.

FOLLOW US ON INSTAGRAM