
Get in Touch

Thank you for your message. We will be in touch with you shortly.

35 McEvoy Lane
35 McEvoy Lane
35 McEvoy Lane
35 McEvoy Lane
35 McEvoy Lane
35 McEvoy Lane
35 McEvoy Lane
35 McEvoy Lane
35 McEvoy Lane
35 McEvoy Lane
35 McEvoy Lane
35 McEvoy Lane
35 McEvoy Lane
35 McEvoy Lane
35 McEvoy Lane
35 McEvoy Lane
35 McEvoy Lane
35 McEvoy Lane
35 McEvoy Lane
35 McEvoy Lane
35 McEvoy Lane
35 McEvoy Lane
35 McEvoy Lane
35 McEvoy Lane
35 McEvoy Lane
35 McEvoy Lane
35 McEvoy Lane
35 McEvoy Lane
35 McEvoy Lane
35 McEvoy Lane
35 McEvoy Lane
35 McEvoy Lane
35 McEvoy Lane
35 McEvoy Lane
SEE ALL PHOTOS
35 McEvoy Lane
35 McEvoy Lane
35 McEvoy Lane
35 McEvoy Lane
35 McEvoy Lane
35 McEvoy Lane
35 McEvoy Lane
35 McEvoy Lane
35 McEvoy Lane
35 McEvoy Lane
35 McEvoy Lane
35 McEvoy Lane
35 McEvoy Lane
35 McEvoy Lane
35 McEvoy Lane
35 McEvoy Lane
35 McEvoy Lane
35 McEvoy Lane
35 McEvoy Lane
35 McEvoy Lane
35 McEvoy Lane
35 McEvoy Lane
35 McEvoy Lane
35 McEvoy Lane
35 McEvoy Lane
35 McEvoy Lane
35 McEvoy Lane
35 McEvoy Lane
35 McEvoy Lane
35 McEvoy Lane
35 McEvoy Lane
35 McEvoy Lane
35 McEvoy Lane
35 McEvoy Lane
Listed by Kathryn Godwin with Meet South 404-948-6338
Active Under Contract

35 McEvoy Lane

35 McEvoy Lane, Decatur, GA 30030

$1,075,000
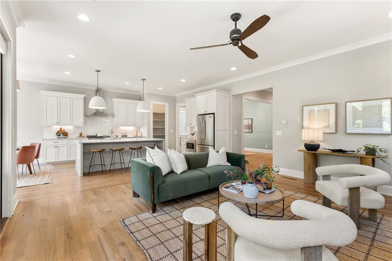
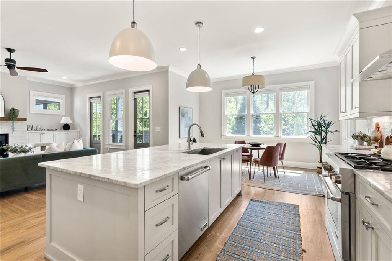
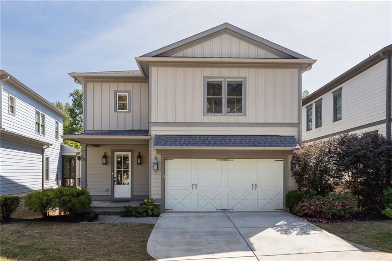
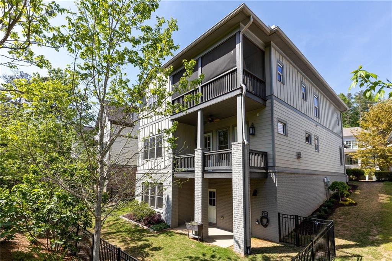
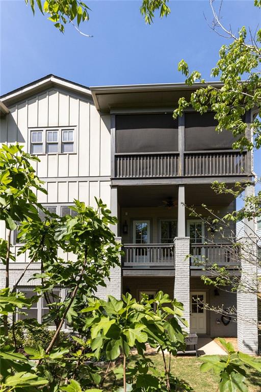
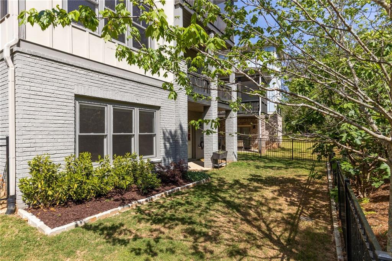
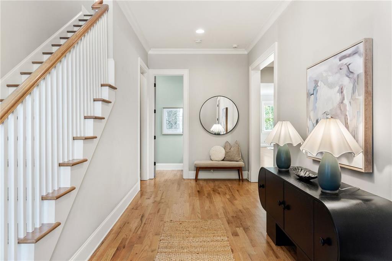
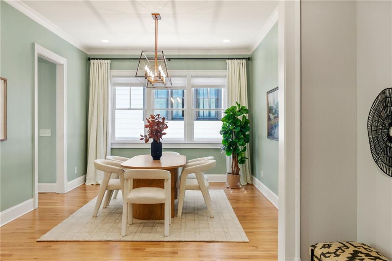
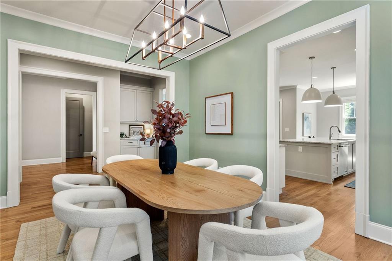
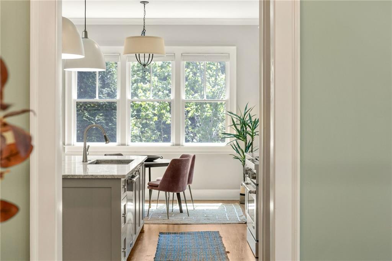
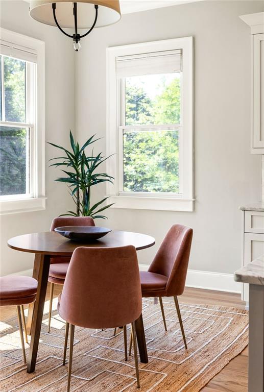
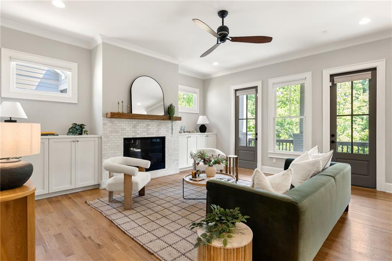
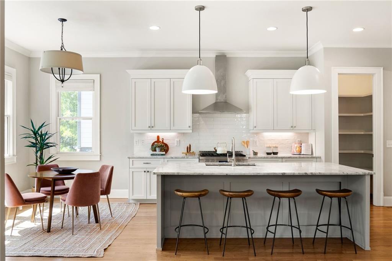
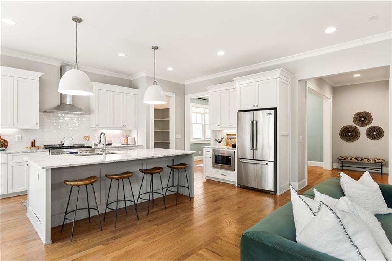
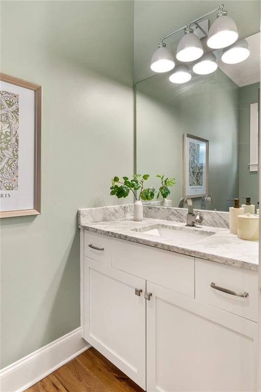
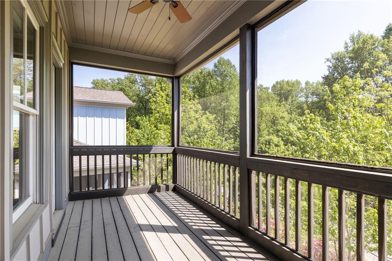
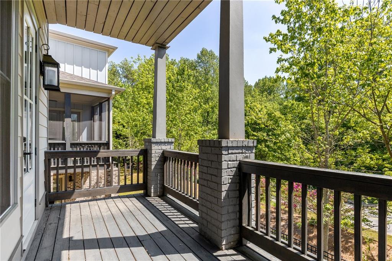
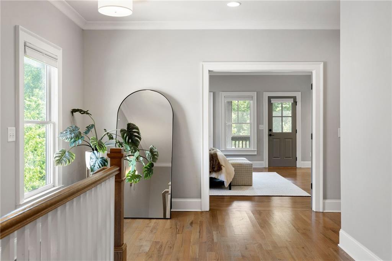
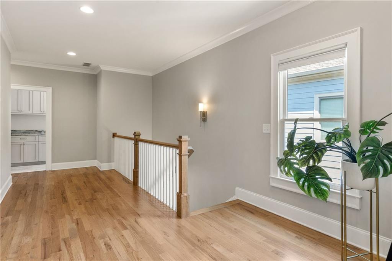
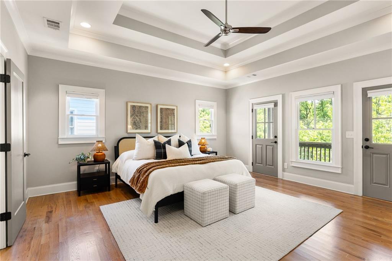
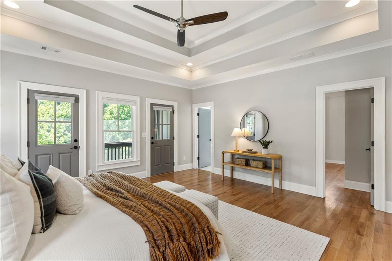
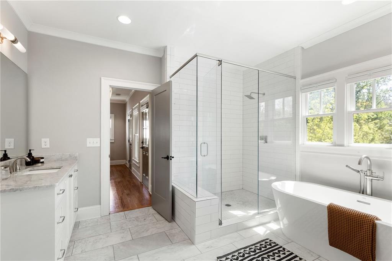
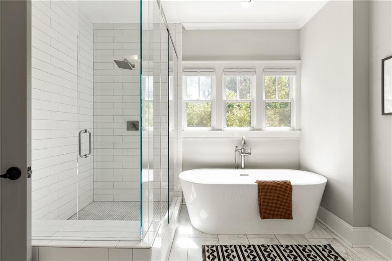
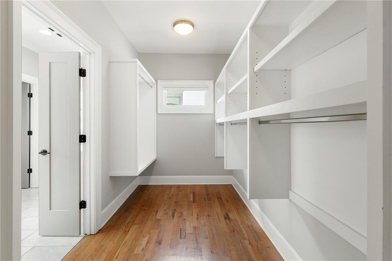
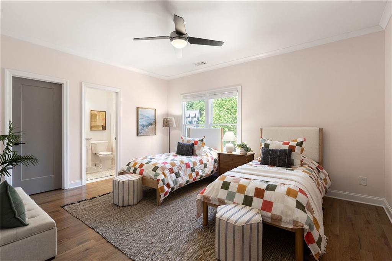
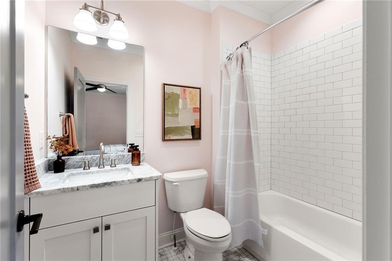
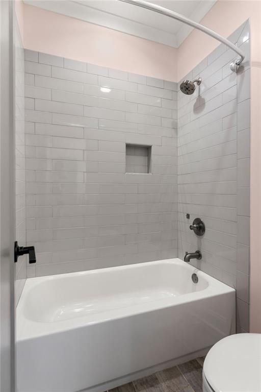
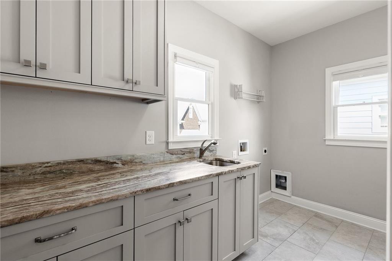
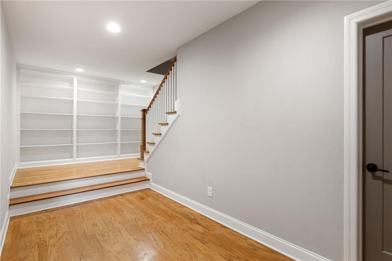
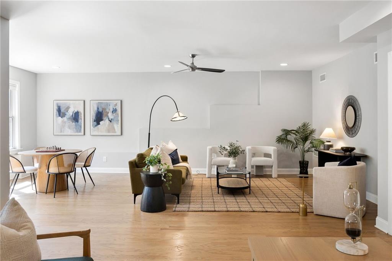
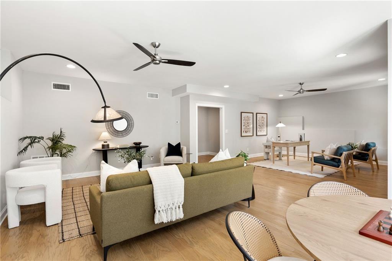
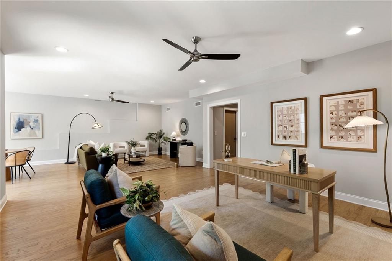
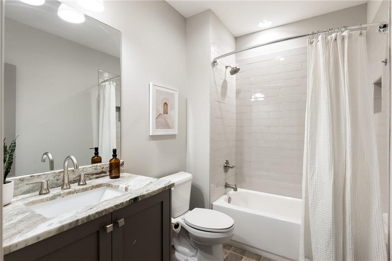
Tucked into the quiet enclave of Winnona Park, this newer construction home sits just steps from the beloved green space of Dearborn Park and minutes from Downtown Decatur and Oakhurst. The neighborhood has the kind of tight-knit community feel that's hard to find and even harder to leave. Inside, the home lives larger than it looks. Great windows and an open floor plan keep things bright and airy, while a central hallway anchors the main level and gives the whole space room to breathe. A separate dining room and eat-in kitchen make entertaining easy, and a half bath rounds out the first floor. The two-car garage adds everyday convenience. What sets this home apart is the bonus space on every level the kind of pockets that make a home truly flexible. Need a home office? A gym? A playroom? It's all here without sacrificing a bedroom to get it. Upstairs, four bedrooms and three full baths are thoughtfully laid out. The primary suite is a true retreat private balcony, soaking tub, glass shower, double vanities, and a fantastic laundry room nearby that makes daily life just a little easier. The walkout basement is a beautiful flex space all its own. A large comfortable den is perfect for movie nights or entertaining, and a bonus nook already equipped with built-ins is ready to be a library, reading room, or quiet office. A full bathroom makes the whole level ideal for company, extended family, or anyone who needs their own space to land. Out back, a small landscaped yard gives kids and dogs room to roam without the maintenance of a larger lot. Private, manageable, and just right.

4
beds

5
baths

3,268 Sq.Ft. LIVING AREA

6,098.4 Sq.Ft. lot

Kate  Godwin

Kate Godwin

Features & Amenities

Interior

  • total bedrooms4
  • Total bathrooms5
  • full bathrooms4
  • half bathroom1
  • Laundry room Laundry Room, Upper Level
  • Flooring Ceramic Tile, Hardwood
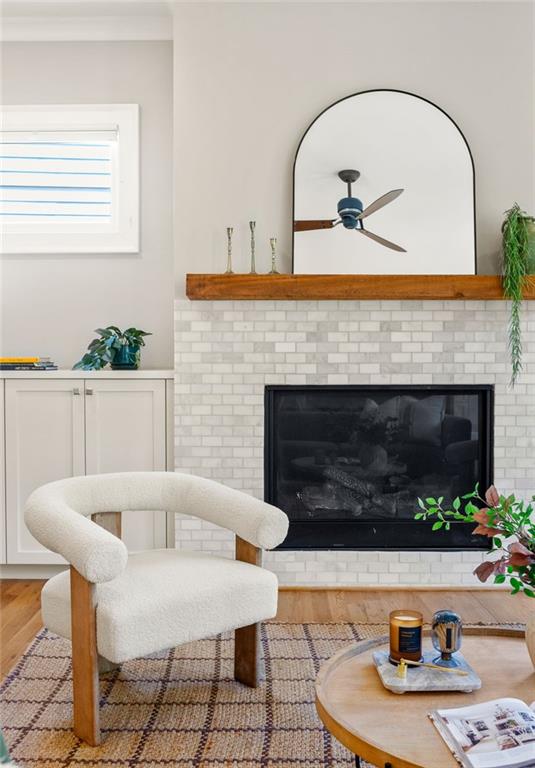
  • Fireplace Family Room, Gas Log, Gas Starter
  • APPLIANCES Dishwasher, Disposal, Gas Oven, Gas Range, Microwave, Refrigerator
  • other interior Features Entrance Foyer, High Ceilings 10 ft Main, High Ceilings 10 ft Upper

Area & Lot

  • Status Active Under Contract
  • Living Area3,268 Sq.Ft.
  • Total Area3,268 Sq.Ft.
  • Lot Area6,098.4 Sq.Ft.
  • MLS® ID7821972
  • TypeResidential
  • YEAR BUILT2017
  • NeighborhoodDecatur
  • Architecture StylesTraditional
  • Water FrontageNone
  • View DescriptionNeighborhood
  • Elementary SchoolWinnona Park/Talley Street
  • Middle SchoolBeacon Hill
  • High SchoolDecatur

Exterior

  • STORIES3
  • Garage Space2.0
  • water SourcePublic
  • utilitiesCable Available, Electricity Available, Natural Gas Available, Phone Available, Sewer Available, Underground Utilities, Water Available
  • PoolNone
  • roofComposition, Shingle
  • lot featuresBack Yard, Landscaped
  • parkingDriveway, Garage, Garage Faces Front, Kitchen Level, Level Driveway
  • HEAT TYPECentral, Forced Air
  • AIR CONDITIONINGNone
  • sewerPublic Sewer
  • SubstructurePillar/Post/Pier
  • Disability FeaturesNone
  • security FeaturesSecurity Lights, Security System Owned, Smoke Detector(s)
  • Green featuresNone
  • other exterior FeaturesPrivate Entrance, Private Yard

Financial

  • Sales Price$1,075,000
  • Real Estate Tax $12,405/yr
35 McEvoy Lane
35 McEvoy Lane

Tucked into the quiet enclave of Winnona Park, this newer construction home sits just steps from the beloved green space of Dearborn Park and minutes from Downtown Decatur and Oakhurst.

– Kate Godwin
35 McEvoy Lane
image

Schedule a Showing

We would love to show you our beautiful property. Please select your preferred date and time below. An agent will be in touch shortly to confirm your appointment.

Schedule a Showing

We would love to show you our beautiful property. Please select your preferred date and time below. An agent will be in touch shortly to confirm your appointment.

Thank you for your interest in 35 McEvoy Lane, Decatur, GA 30030. We are reviewing your request and will be in touch shortly!

Mortgage Calculator

Estimate your monthly mortgage payment, including the principal and interest, property taxes, and HOA. Adjust the values to generate a more accurate rate.

All estimates are provided for informational purposes only. Actual amounts may vary.
$0,000 Your Payment 20 15 65
$0,000 Your Payment

Decatur

Explore

Working Together

A first home, a second home, an investment property. A family house held in trust, or an estate settled through probate at a time when a house is the last thing on your mind. The work looks different every time. What we bring doesn’t: straight answers, someone firmly on your side, and the advice we’d follow if it were our own money. We keep our team small so every client gets real attention, street by street. When you’re ready, we’d love to meet you.

FOLLOW US ON INSTAGRAM